Menu
RV & Boat Storage Buildings in Springfield, Missouri - Tall-Door Clear-Span Storage
RV & BOAT STORAGE BUILDINGS ยท SPRINGFIELD, MO

RV & Boat Storage Buildings in Springfield, MO | Tall-Door Clear-Span Storage

Pole Barn Builders Springfield MO offers rv & boat storage buildings for the entire Springfield, Missouri area. RVs and boats need height and unobstructed width more than they need square footage, which is exactly where post-frame clear-span framing earns its keep.

Call 502-709-6108 Now โ†’

Get a Free Quote

Tell us about your project, we'll call you back fast.

We'll respond same-week. Need to talk now? Call 502-709-6108.

90 MPH
Engineered Wind Rating
20 PSF
Ground Snow Load Basis
18โ€“24 in
Footing Depth
20+ yrs
Typical Structure Lifespan

RV & Boat Storage Buildings in Springfield, MO

RVs and boats need height and unobstructed width more than they need square footage, which is exactly where post-frame clear-span framing earns its keep.

  • Wind load: 90 MPH (3-sec gust)
  • Uplift protection: Mechanical anchors at post base
  • Door sizing: Custom to vehicle/boat height
  • Moisture control: Continuous vapor/moisture barrier

Clear Span Without the Header Penalty

A wide RV or a boat on a trailer needs a door opening with real height, and an interior with no support posts breaking up the drive-through path. Post-frame diaphragm design lets us push post spacing wider than stick framing would allow, because the roof and wall steel are doing structural work instead of the header alone, which keeps the interior open.

Technical Specs

  • Wind load90 MPH (3-sec gust)
  • Uplift protectionMechanical anchors at post base
  • Door sizingCustom to vehicle/boat height
  • Moisture controlContinuous vapor/moisture barrier
  • FoundationCrushed stone base, concrete around post
  • Floor drainage~5% fall toward door

Sizing the Structure to the Door, Not the Other Way Around

We start with your tallest RV or the boat's arch height plus trailer clearance, then engineer the sidewall height and door header around that number rather than fitting your equipment into a stock building size. Uplift anchors at the base of each post matter more here than in a typical barn, since a tall structure with a large door opening presents more surface area to wind.

Moisture and Long-Term Storage

Vehicles and boats sitting for months at a time are more sensitive to trapped humidity than daily-use equipment. Galvanized steel siding combined with a continuous moisture barrier and planned roof ventilation keeps condensation from forming on the underside of the roof panels overnight. This is the most common cause of surface rust and mildew inside long-term storage buildings.

Foundation and Floor

Posts are set on crushed stone with concrete poured around the base, footings run 18 to 24 inches below grade. Where a concrete floor is part of the scope, we grade for roughly 5% fall toward the door so wash-down water and melting snow drain out rather than pooling inside.
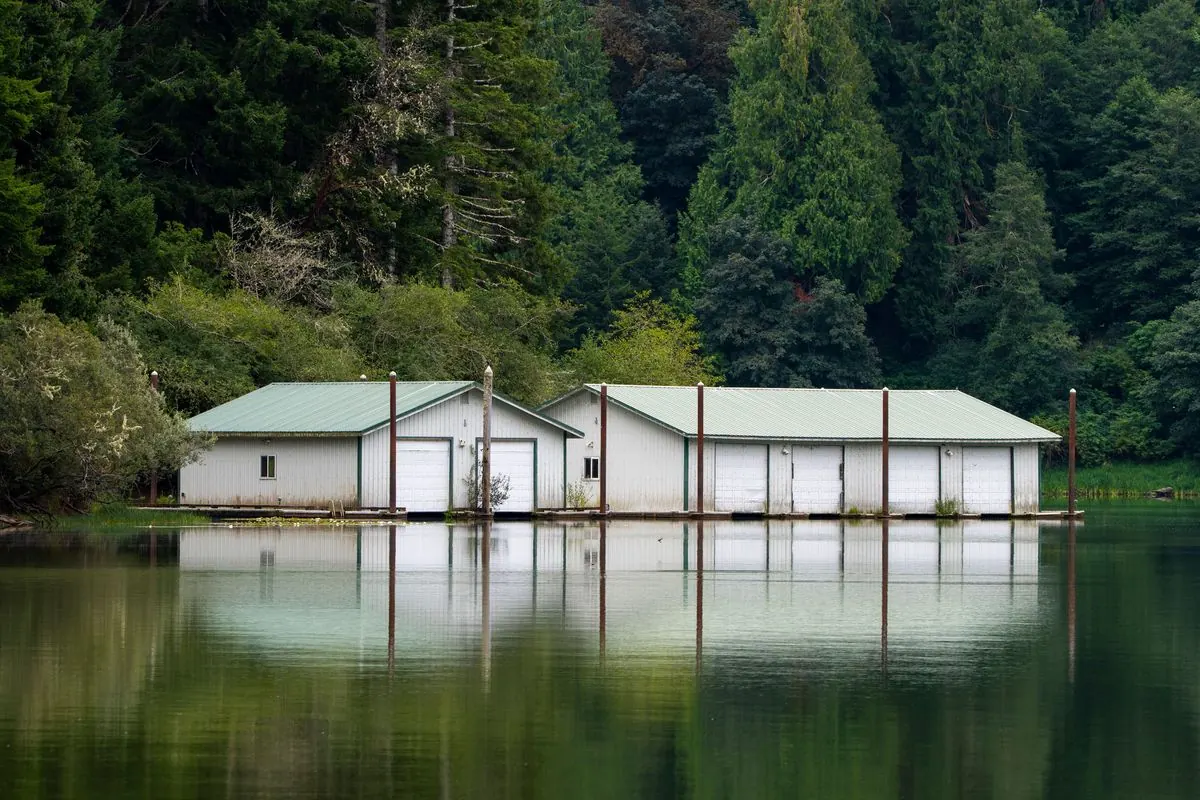
RV & Boat Storage Buildings detail - Springfield MO post-frame construction

Why We Build It This Way

Anyone can promise a sturdy building. Here's the difference between a generic sales pitch and an actual engineering answer, the kind you can hold a contractor to rather than just take on faith:

"Plenty of room for your RV."
"Sidewall height and door header are engineered around your specific RV's arch clearance, with uplift anchors sized for the larger wind-exposed door opening a tall building creates."

Building on Ozark Plateau Ground

Long-term storage buildings sit closed up for months at a time, which makes the ground they're built on worth understanding. Southwest Missouri sits on the Ozark Plateau, and that geology shapes foundation work here more than most property owners realize.

  • Thin soil, karst bedrock. Much of the region has thin residual soil sitting over karst limestone, so drainage can behave unpredictably from one side of a property to the other.
  • Different from north Missouri. Northern and central Missouri deal with expansive glacial-till clay that can swell four to eight percent when saturated. Southwest Missouri still sees enough seasonal clay movement in low spots to make site-specific grading worth doing right.
  • Why stone, not concrete, under the post. A post set in a poorly draining pocket of clay or thin karst soil, with concrete poured directly beneath it, has nowhere for trapped moisture to go. Crushed stone gives it somewhere to drain.
  • Soil testing is cheap insurance. The University of Missouri's Soil and Plant Testing Laboratory offers analysis through local extension offices for about $15 a sample, worth it on any site with drainage history.
  • Freeze-thaw cycling. Ground moisture repeatedly freezes, expands, thaws, and settles each winter. A footing that doesn't reach below the frost line gets pushed and pulled by that cycle year after year, which is the real mechanism behind frost heave.
  • Ground-contact lumber matters more here. Wet, uneven-draining soil is exactly the condition .60 CCA or ACQ treatment is rated for. A lower treatment grade simply won't hold up as long in this ground.

Typical Cost & Materials

Typical Cost & Materials

Industry-wide contractor cost guides put a post-frame shell, posts, trusses, roofing. Siding, without concrete or interior finish, at roughly $15 to $40 per square foot, with size, wall height, door count, and steel gauge the biggest swing factors inside that range. Site prep and land clearing commonly add another $2,000 to $8,000 depending on how much grading the lot needs. A poured concrete floor typically runs an additional $4 to $8 per square foot on top of the shell cost. We'll give you a written, itemized estimate specific to your project rather than a phone-quoted range.

$15โ€“$40
Per Sq Ft, Typical Shell
$4โ€“$8
Per Sq Ft, Added Slab
18โ€“24 in
Footing Depth

Frequently Asked Questions

How tall can the door opening be?
Door height is engineered around your specific RV or boat, including mast/arch clearance, tell us the tallest piece you need to store and we size the opening and sidewall to it.
Will condensation be a problem for long-term storage?
Not with proper moisture barrier installation and ventilation planning, which we build in specifically because this building type sits closed up for extended periods more than a working shop does.
Do you offer multiple bays for several vehicles?
Yes, clear-span framing makes multi-bay layouts straightforward since interior support posts aren't required to break up the space.
Can the building double as a workshop when it's not storing the RV?
Absolutely, we can add electrical rough-in and a finished concrete floor so the space is usable for projects between storage seasons.
Can I make changes to the design after we've started?
Minor changes are usually workable. We'll tell you upfront if a change affects the price or timeline before we proceed, so there are no surprises on the final invoice.
How do you handle bad weather during construction?
We build around the forecast where we can, and pause framing during high wind or heavy rain rather than rushing a step that affects the structure's long-term integrity.
Do you offer financing?
We can point you toward financing options for qualifying projects. Ask during your quote call so we can factor it into your written estimate.
How far in advance should I book?
Scheduling varies by season. Spring and early summer are typically our busiest stretch, so booking a few weeks ahead gives you more flexibility on start date.
Do you offer a warranty on your work?
Yes, we stand behind our framing and installation work, and can walk you through specific warranty terms, including any manufacturer warranty on steel panels, during your quote.
Can I see examples of similar buildings you've completed?
Yes, ask during your site visit and we can share reference photos and, where possible, put you in touch with a past client for a similar project.

Ready to Start Your RV & Boat Storage Buildings Project?

Call now or request a free written quote, most projects get a same-week site visit.

Call 502-709-6108 Now