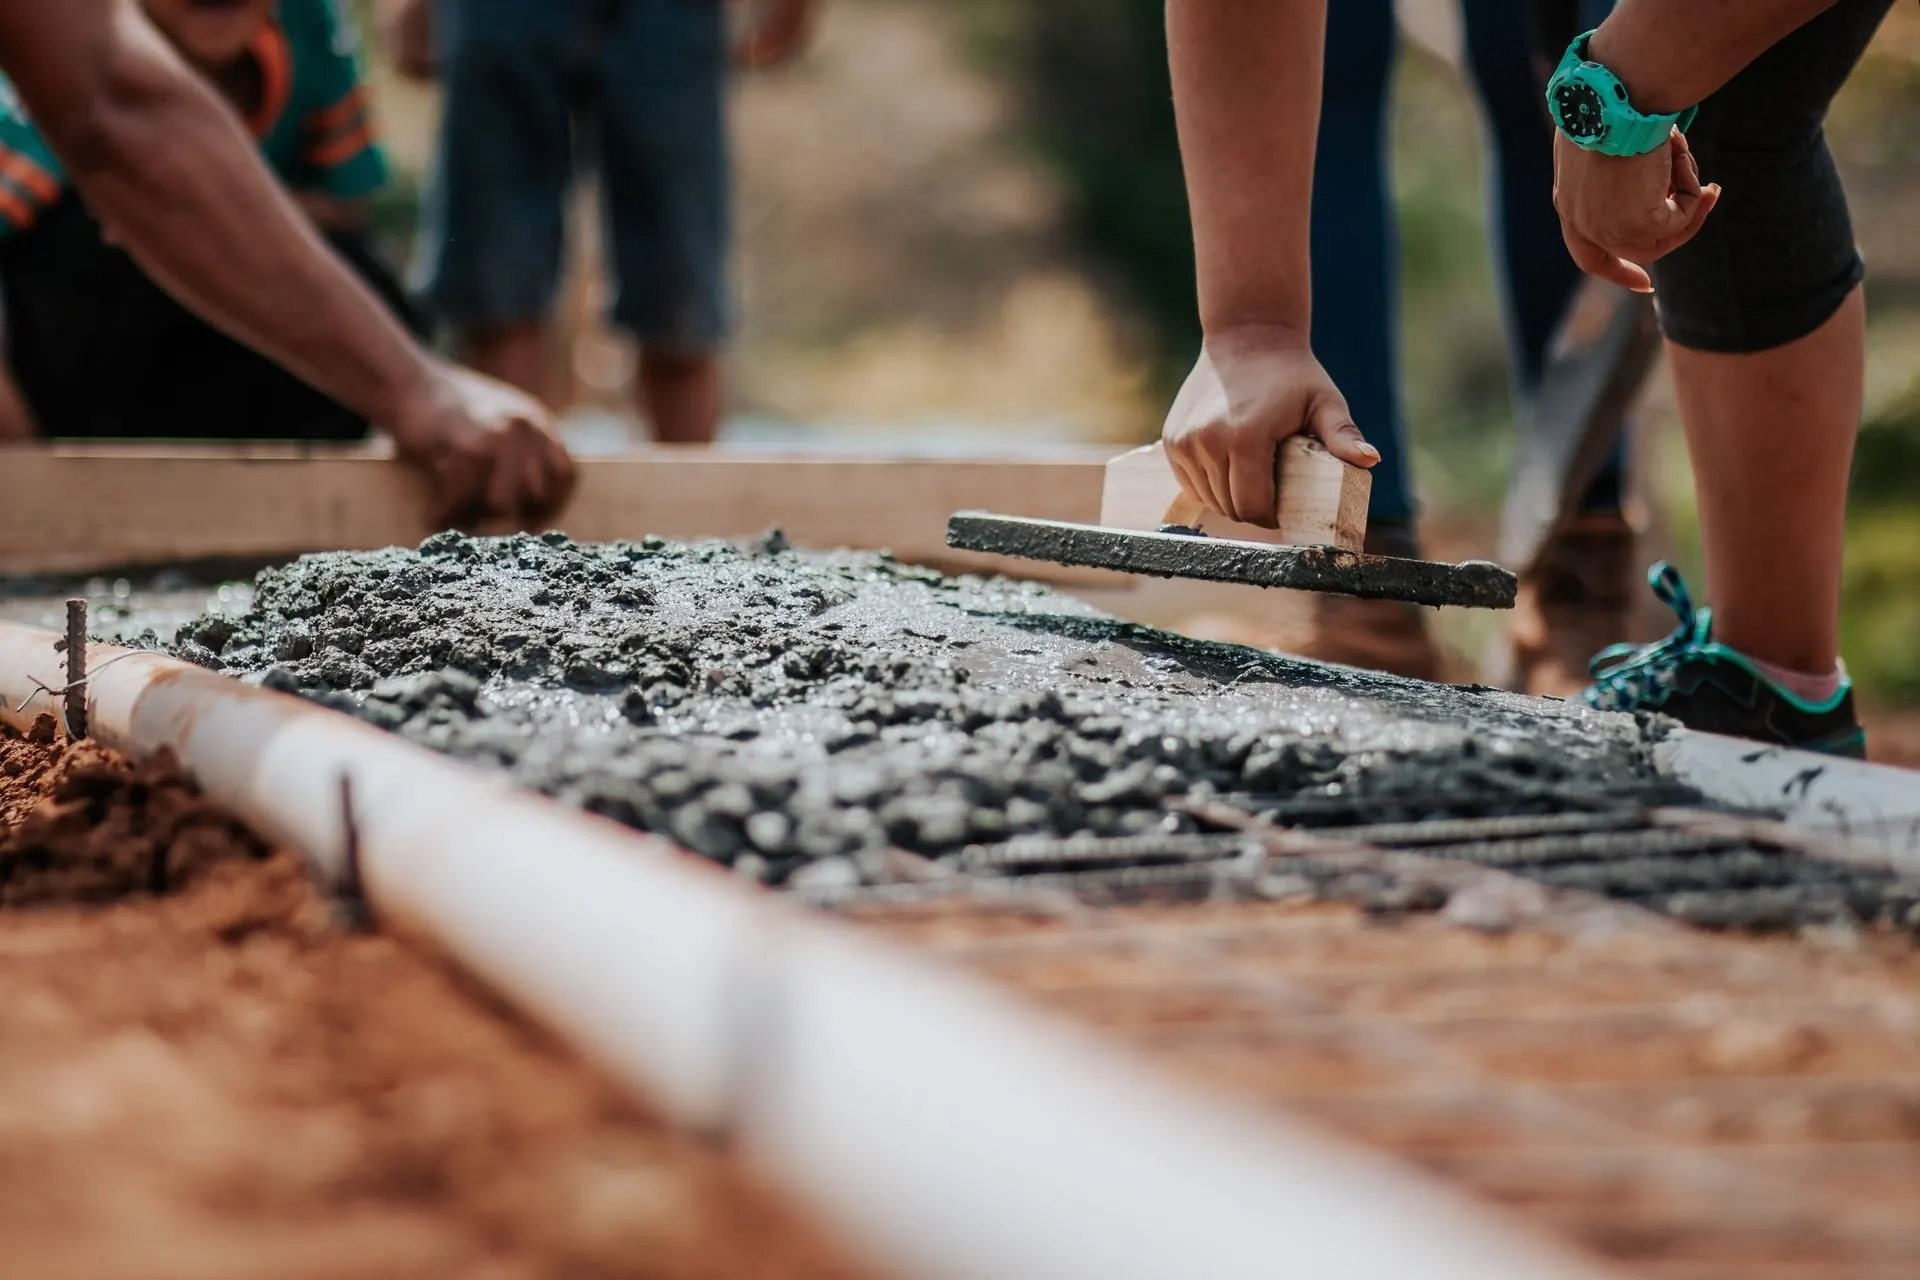
Pole Barn Builders Springfield MO installs pole barn concrete slabs in Springfield, Missouri with drainage and building use in mind. A concrete slab inside a pole barn is a separate structural decision from the post foundation, and treating them as the same thing is where a lot of drainage problems start.
Call 417-647-4334 Now →Tell us about your project, we'll call you back fast.
We'll respond same-week. Need to talk now? Call 417-647-4334.
A concrete slab inside a pole barn is a separate structural decision from the post foundation, and treating them as the same thing is where a lot of drainage problems start.
We grade the pad for roughly 5% fall, about six inches of drop per ten feet, away from the building before forms go in. That slope determines whether water sheds away from the structure for the life of the slab or pools against a wall every time it rains, it's far easier to correct at the grading stage than after the concrete has cured.
A slab under light foot traffic and hand tools doesn't need the same thickness or rebar/mesh reinforcement as one that's going to see a loaded tractor or a two-post vehicle lift. We size the slab to the equipment you'll actually be running on it rather than defaulting to a single generic thickness across every project.
The structural posts have their own footing requirement, 18 to 24 inches below grade to stay ahead of the regional frost line, which is independent of and typically deeper than the slab itself. We sequence the pour so the slab doesn't interfere with post footing depth or create a cold joint that becomes a future crack line.
For buildings where the concrete floor sits under finished or climate-controlled space, we can include a vapor barrier beneath the slab to keep ground moisture from migrating up through the concrete. This matters more in a barndominium or insulated shop than in an open equipment building.
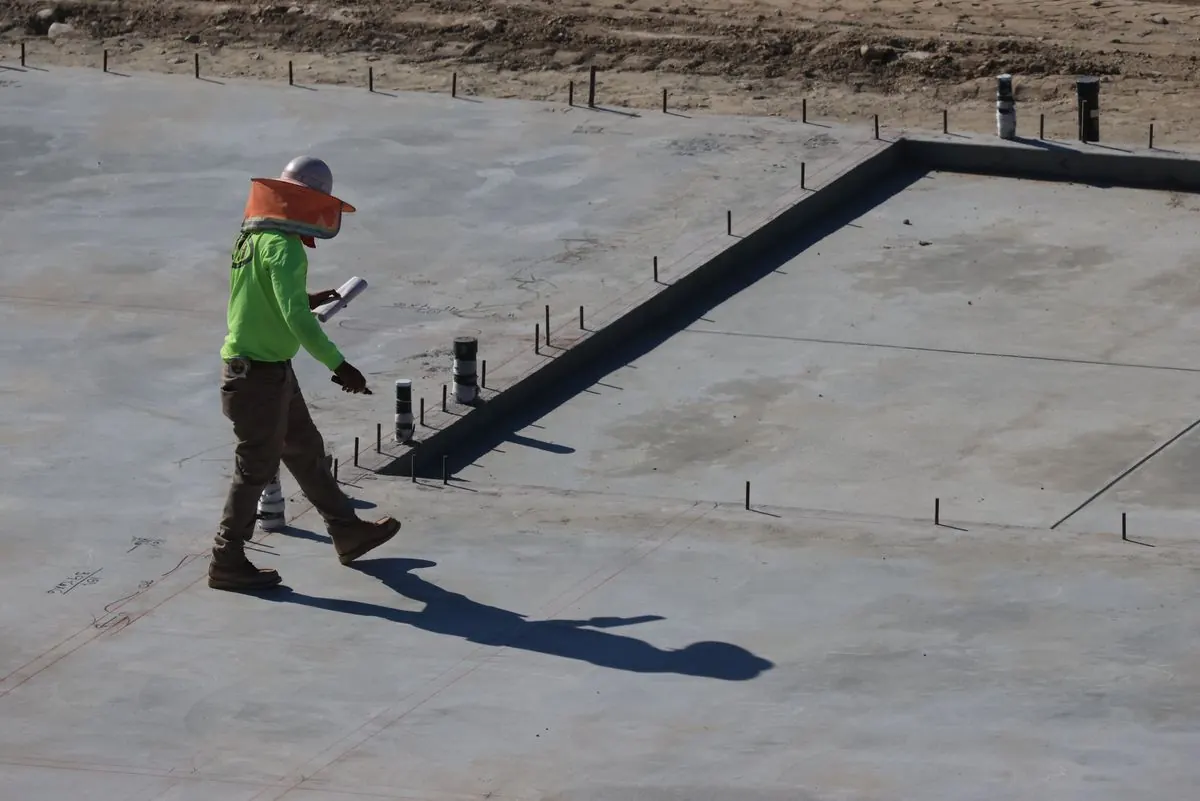
Anyone can promise a sturdy building. Here's the difference between a generic sales pitch and an actual engineering answer, the kind you can hold a contractor to rather than just take on faith:
A concrete slab's biggest long-term risk usually traces back to the ground underneath it, not the concrete itself. Southwest Missouri sits on the Ozark Plateau, and that geology shapes foundation work here more than most property owners realize.
A concrete slab is typically priced separately from the building shell. Industry cost guides put a standard poured floor at roughly $4 to $8 per square foot installed, depending on thickness and whether wire mesh or rebar reinforcement is specified for heavier equipment loads. That's on top of the $15 to $40 per square foot shell range most post-frame buildings fall into. Grading and drainage prep is usually priced within that slab figure rather than as a separate line item.
Call now or request a free written quote, most projects get a same-week site visit.
Call 417-647-4334 Now