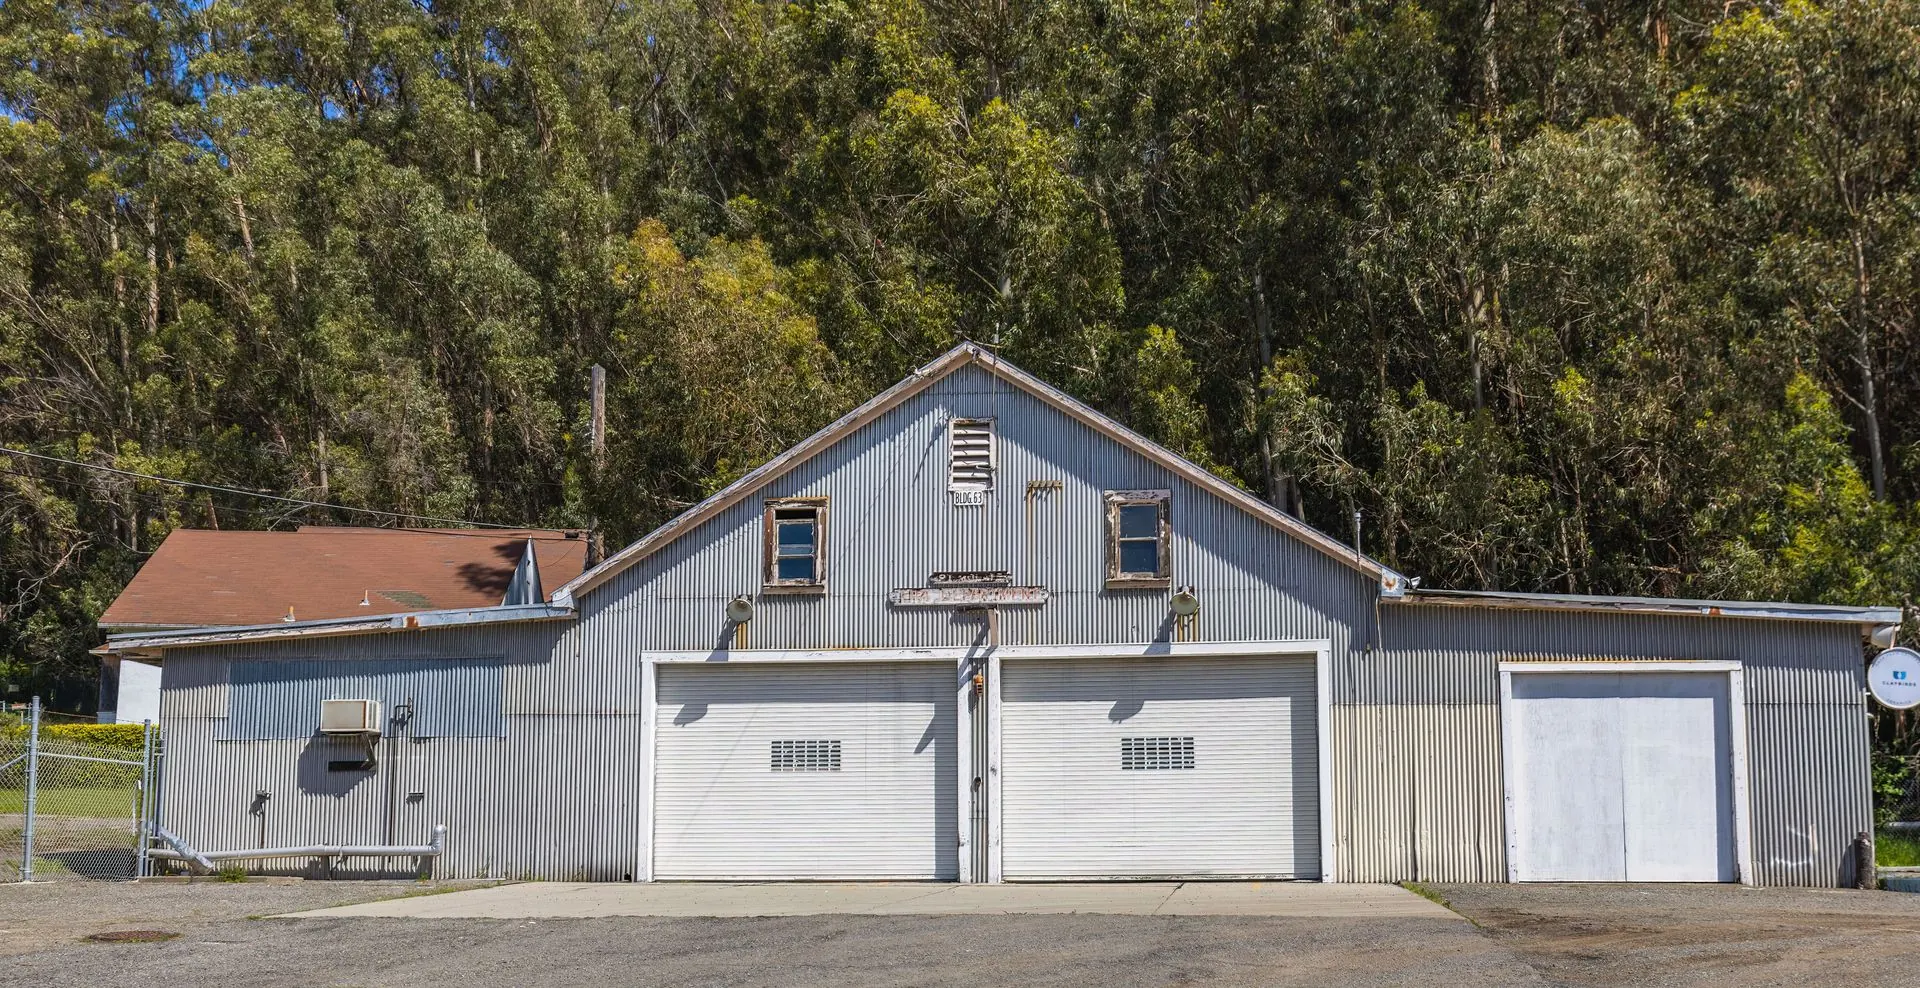
Pole Barn Builders Springfield MO builds detached garages in Springfield, Missouri around your vehicles, storage, and work space. A post-frame garage gives you more clear span per dollar than stick framing, which matters the moment you want a third bay, a lift, or a boat parked next to the truck.
Call 417-647-4334 Now →Tell us about your project, we'll call you back fast.
We'll respond same-week. Need to talk now? Call 417-647-4334.
A post-frame garage gives you more clear span per dollar than stick framing, which matters the moment you want a third bay, a lift, or a boat parked next to the truck.
Because the wall load runs down through widely spaced posts instead of a stud every 16 inches, a post-frame garage can open up wider bays and taller sidewalls without the header sizes and engineering headaches that come with stick framing. That translates into fewer interior obstructions, easier overhead door placement, and more usable width for a workbench or a second vehicle.
Every detached garage we build carries the same 90 MPH wind load engineering as our larger agricultural buildings, using 6x6 ground-contact-rated posts and a diaphragm roof and wall system that spreads gust load across the whole structure instead of concentrating it at the corners.
Girts run horizontally between the posts to carry the wall siding and give overhead door jambs a solid, true attachment point. This matters more than most homeowners realize when a garage door track starts to bind after a few seasons on a poorly-framed opening.
Footings go 18 to 24 inches below grade to stay below the regional frost line, and we set posts on crushed stone with concrete poured around, not under, the post base. For the slab itself, we grade the site for roughly a 5% fall, about six inches of drop per ten feet, away from the garage so water sheds from the doors instead of pooling at the threshold.
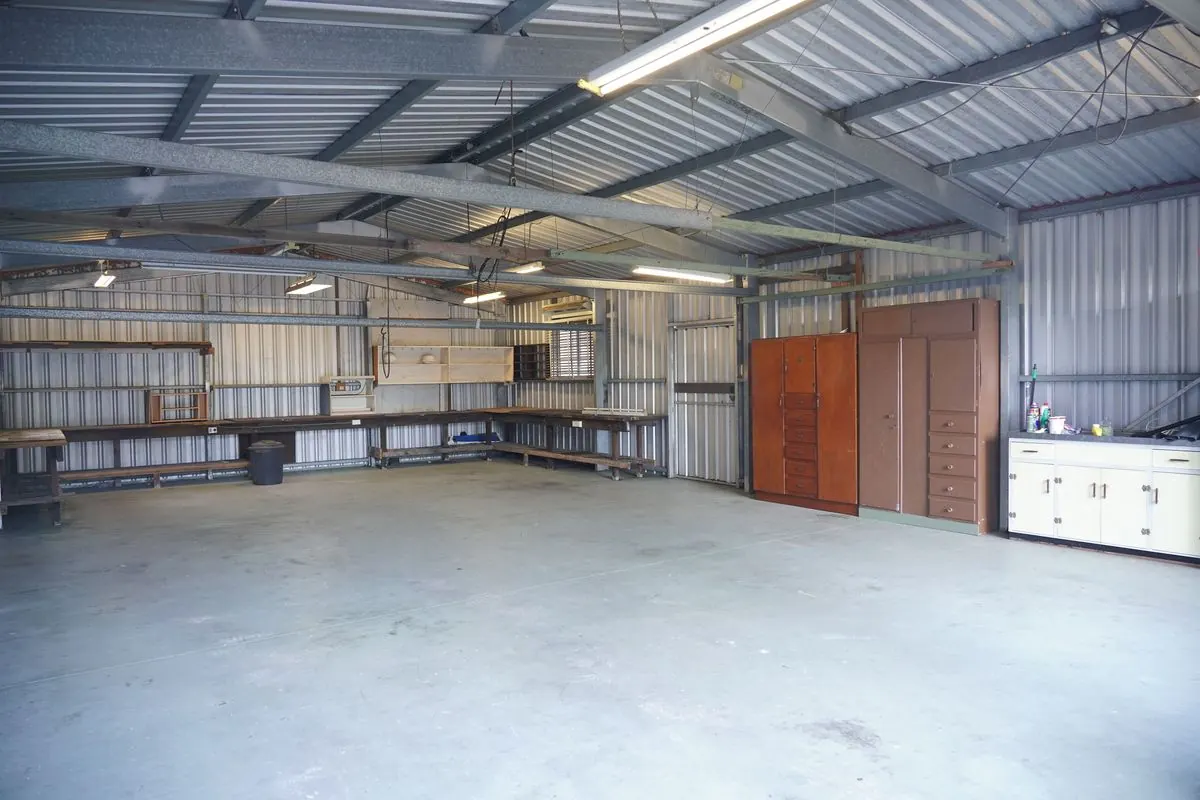
Detached garages are one of the more common candidates for full insulation and interior finish, since they're often used as workshops as much as parking. We can run bookshelf girts for deeper wall cavities, add a vapor/moisture barrier behind the interior steel liner to manage Missouri humidity, and rough in electrical before the walls close up.
Anyone can promise a sturdy building. Here's the difference between a generic sales pitch and an actual engineering answer, the kind you can hold a contractor to rather than just take on faith:
A finished garage lives or dies on how well its wall assembly handles Missouri's specific climate, not just how it looks on day one. Springfield and the surrounding counties fall within IECC Climate Zone 4A, the mixed-humid zone, meaning a building here has to handle a heating-dominated winter and a humid, cooling-dominated summer in the same wall assembly.
Industry-wide contractor cost guides put a post-frame shell, posts, trusses, roofing. Siding, without concrete or interior finish, at roughly $15 to $40 per square foot, with size, wall height, door count, and steel gauge the biggest swing factors inside that range. Site prep and land clearing commonly add another $2,000 to $8,000 depending on how much grading the lot needs. A poured concrete floor typically runs an additional $4 to $8 per square foot on top of the shell cost. We'll give you a written, itemized estimate specific to your project rather than a phone-quoted range.
Call now or request a free written quote, most projects get a same-week site visit.
Call 417-647-4334 Now