
Pole Barn Builders Springfield MO designs and engineers post-frame buildings in Springfield, Missouri around the intended use and site. Every building on this site starts as a set of engineered calculations before it's a set of framing plans, the design phase is where the structure earns its wind and snow rating, not the construction phase.
Call 417-647-4334 Now →Tell us about your project, we'll call you back fast.
We'll respond same-week. Need to talk now? Call 417-647-4334.
Every building on this site starts as a set of engineered calculations before it's a set of framing plans, the design phase is where the structure earns its wind and snow rating, not the construction phase.
We design to a 90 MPH three-second gust wind load and a 20 PSF ground snow load, referencing International Building Code tables for this part of southwest Missouri, rather than applying a generic national standard that may not reflect Greene County's actual requirements.
Those numbers drive everything downstream, post spacing, girt and purlin sizing, truss design, and fastener specification all trace back to the load calculations established at this stage.
Post-frame engineering treats the roof and wall steel as an active structural element, a diaphragm that shares lateral wind load with the post frame rather than leaving the frame to resist it alone. Truss depth, spacing, and connection detailing get engineered around that shared load path, which is a meaningfully different design process than conventional stick-frame truss engineering.
Not every building needs laminated columns over single sawn posts, but taller sidewalls, wider door openings, and buildings carrying point loads from equipment or mezzanines usually do. We evaluate that need during design rather than defaulting to one column type across every project regardless of actual load.
Engineered drawings and load calculations referencing NFBA (National Frame Building Association) standards and IBC tables are prepared for every project, since commercial and many residential-adjacent structures require that documentation for permit review. Insurers increasingly ask for it during underwriting regardless of occupancy type.
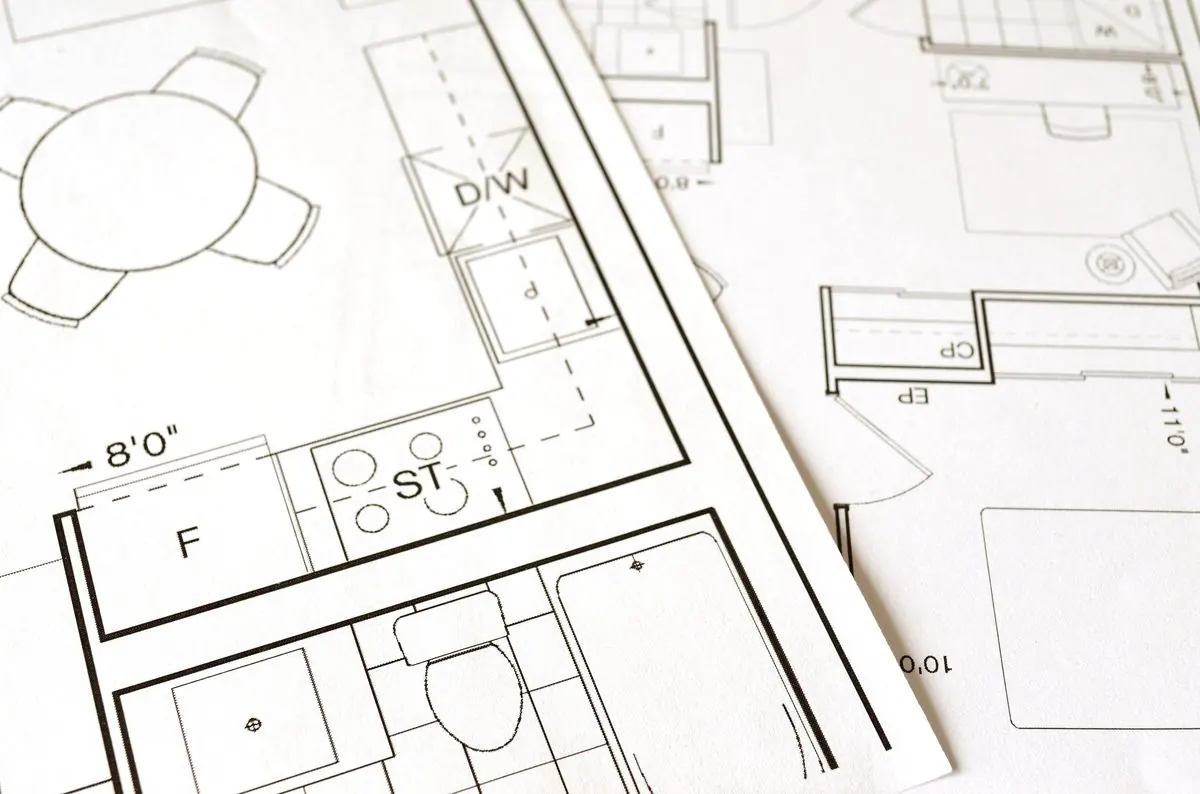
Anyone can promise a sturdy building. Here's the difference between a generic sales pitch and an actual engineering answer, the kind you can hold a contractor to rather than just take on faith:
This is the engineering discipline our design and drafting work is built on. Post-frame construction is not a shortcut version of conventional framing. It's its own engineered building system, recognized directly by the International Building Code, with its own trade standards and reference manuals.
Engineering and design work is typically priced as a smaller fixed fee or percentage of overall project cost rather than per square foot, since the deliverable is calculations and stamped drawings rather than materials. For budgeting purposes, most clients see engineering and permitting costs land well under 10% of total project cost, though commercial buildings requiring a full stamped structural package run higher than an exempt agricultural structure.
Call now or request a free written quote, most projects get a same-week site visit.
Call 417-647-4334 Now