Menu
Barndominium Construction in Springfield, Missouri - Shop & Living Quarters Combos
BARNDOMINIUM CONSTRUCTION ยท SPRINGFIELD, MO

Barndominium Construction in Springfield, MO | Shop & Living Quarters Combos

Pole Barn Builders Springfield MO offers barndominium construction for the entire Springfield, Missouri area. A barndominium asks post-frame construction to do double duty: shop or barn space on one side, real living quarters on the other, under one roofline.

Call 502-709-6108 Now โ†’

Get a Free Quote

Tell us about your project, we'll call you back fast.

We'll respond same-week. Need to talk now? Call 502-709-6108.

90 MPH
Engineered Wind Rating
20 PSF
Ground Snow Load Basis
18โ€“24 in
Footing Depth
20+ yrs
Typical Structure Lifespan

Barndominium Construction in Springfield, MO

A barndominium asks post-frame construction to do double duty: shop or barn space on one side, real living quarters on the other, under one roofline.

  • Wind load: 90 MPH (3-sec gust)
  • Living quarters framing: Laminated columns, bookshelf girts
  • Moisture control: Continuous vapor/moisture barrier
  • Foundation: Crushed stone base, concrete around post

One Structure, Two Very Different Loads

The shop or storage half of a barndominium is engineered the same way any pole barn is, 6x6 ground-contact posts, 90 MPH wind load, diaphragm roof and wall design. The living-quarters half needs tighter tolerances: straighter walls for drywall, more insulation depth, and careful attention to where plumbing and HVAC lines have to pass through post lines. We plan both halves from the same set of engineered drawings so the transition between them is structural, not just cosmetic.

Technical Specs

  • Wind load90 MPH (3-sec gust)
  • Living quarters framingLaminated columns, bookshelf girts
  • Moisture controlContinuous vapor/moisture barrier
  • FoundationCrushed stone base, concrete around post
  • Footing depth18โ€“24 in. below grade
  • Roof systemDiaphragm design, engineered trusses

Laminated Columns Where Living Space Demands It

Because the living quarters side often carries loft framing, larger window openings, and interior partition walls, we lean on laminated columns rather than single sawn posts more heavily on that side of the building. Multiple boards bonded together resist the twisting a single-pole timber post is prone to over time, which matters more once drywall and finish flooring are riding on that structure.

Moisture Management for a Building You'll Actually Live In

Humidity control isn't optional in a barndominium the way it might be in a pure storage building. We run a continuous moisture barrier behind galvanized steel siding on the living-quarters portion and size insulation to match, using bookshelf girts where wall cavity depth is tight against window and door framing.

Foundation Detail That Protects the Investment

The same rule applies here as on every building we frame: posts sit on four inches of crushed stone, with concrete poured around rather than under the post. On a building where the finished interior sits directly on that structure for decades, getting the foundation detail right the first time matters even more than usual.
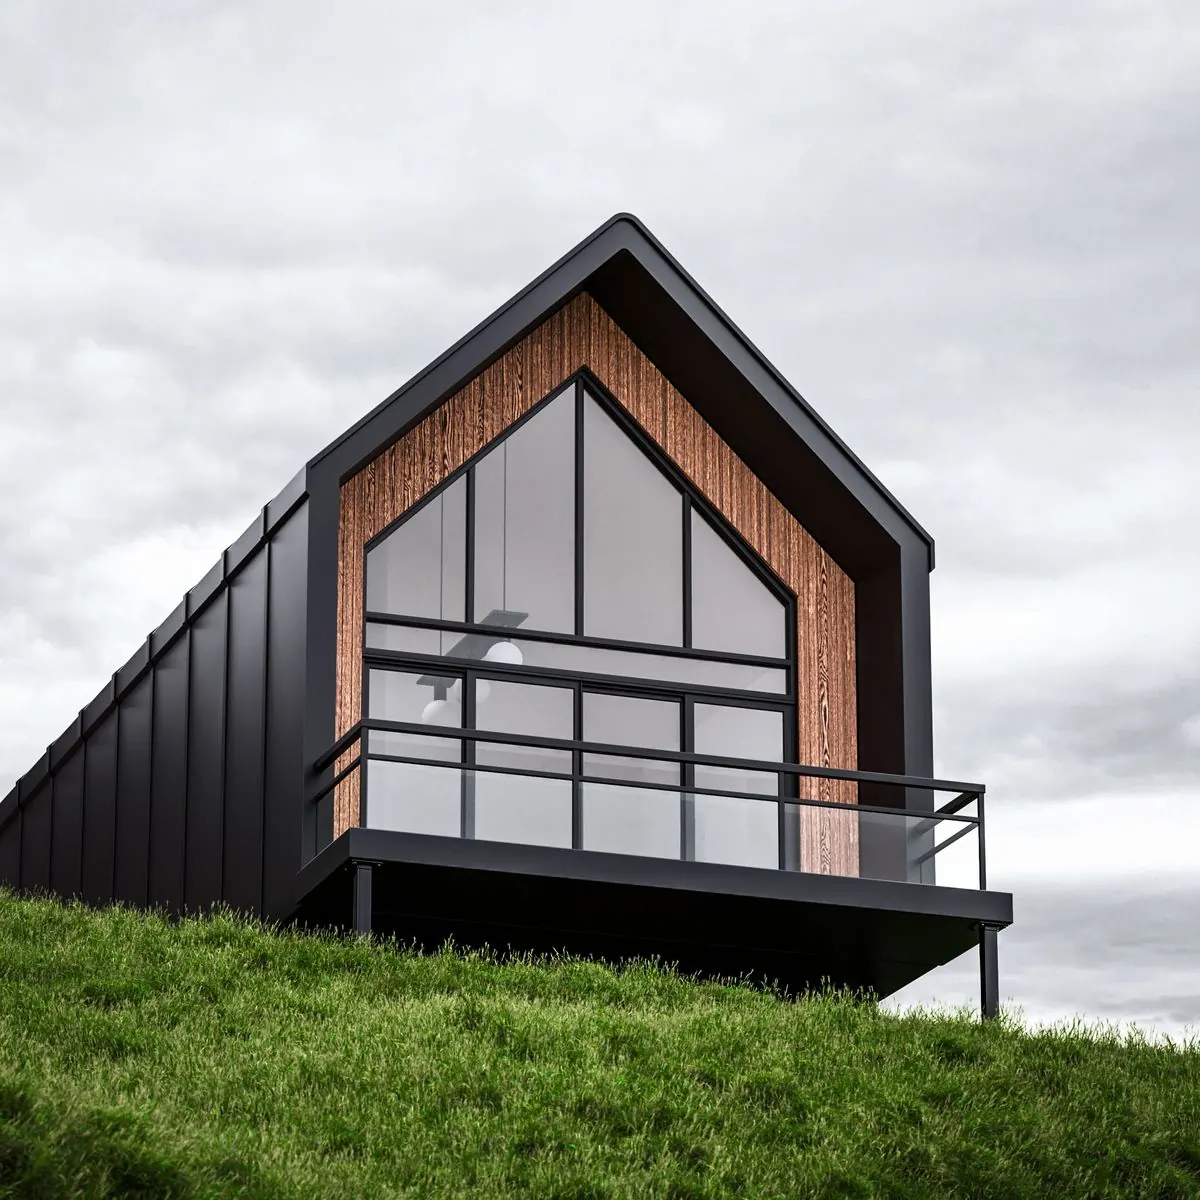
Barndominium Construction detail - Springfield MO post-frame construction

Why We Build It This Way

Anyone can promise a sturdy building. Here's the difference between a generic sales pitch and an actual engineering answer, the kind you can hold a contractor to rather than just take on faith:

"Your barndominium will be sturdy."
"The living-quarters side gets laminated columns and a continuous moisture barrier behind galvanized siding, engineered from the same drawings as the shop side, so the two halves behave as one structure under load."

Insulating for Missouri's Climate Zone

The living-quarters half of a barndominium answers to residential energy code in a way the shop half never has to, which makes climate-zone detail worth understanding. Springfield and the surrounding counties fall within IECC Climate Zone 4A, the mixed-humid zone, meaning a building here has to handle a heating-dominated winter and a humid, cooling-dominated summer in the same wall assembly.

  • R-30 baseline. Current energy code guidance for Zone 4 generally calls for the equivalent of R-30 in a cavity wall, or a mix of lighter cavity insulation with continuous rigid board outside the framing.
  • Why bookshelf girts matter here. A standard girt wall doesn't leave enough cavity depth to comfortably hit that R-30 target. A bookshelf-girt wall opens up enough depth without resorting to exterior rigid foam as a workaround.
  • Vapor drive reverses seasonally. The direction water vapor moves through a wall actually flips between January and July in a mixed-humid climate. A barrier placed for winter alone can trap summer humidity instead of blocking it.
  • Barrier placement is climate-specific. We plan barrier placement and venting around that seasonal reversal for this specific climate, not the placement that would be correct in a drier or colder one.
  • Galvanized siding plus a barrier, together. Neither one alone fully manages Missouri's humidity swings. It's the combination that keeps moisture from condensing inside the wall cavity.

Typical Cost & Materials

Typical Cost & Materials

Because a barndominium carries finished living space, it prices closer to a turnkey home than a bare shell, industry cost guides put a fully finished 2,000-square-foot post-frame home in the neighborhood of $150,000 to $315,000, or roughly $50 to $120 per square foot once insulation, drywall, plumbing. Electrical are included. The shop-only side of the building, by contrast, still prices closer to the standard $15 to $40 per square foot shell range. We'll break the estimate out by section so you can see exactly what the living-quarters finish is adding to the base structure.

$50โ€“$120
Per Sq Ft, Finished Side
$15โ€“$40
Per Sq Ft, Shop Shell
90 MPH
Wind Rating, Both Sides

Frequently Asked Questions

Can the shop side and living side be built in phases?
Yes, many clients frame and dry-in the full shell first, then finish the living quarters as budget allows. We just need the full plan up front so the structural connections are correct from the start.
Does a barndominium need a residential permit?
Because it includes living space, yes, it's treated as a residential structure for permitting purposes even though the shop side is framed like an agricultural building.
Can you match the exterior to a more traditional home look?
Post-frame construction accepts a wide range of exterior finishes, including board-and-batten, stone veneer skirting, and standard residential trim, over the structural steel or wood siding base.
How do you keep the shop side from feeling like a different building than the living side?
Consistent roofline, matched trim details, and running the same wall framing system through both halves keeps the transition visually continuous rather than looking like two structures pushed together.
Can I make changes to the design after we've started?
Minor changes are usually workable. We'll tell you upfront if a change affects the price or timeline before we proceed, so there are no surprises on the final invoice.
How do you handle bad weather during construction?
We build around the forecast where we can, and pause framing during high wind or heavy rain rather than rushing a step that affects the structure's long-term integrity.
Do you offer financing?
We can point you toward financing options for qualifying projects. Ask during your quote call so we can factor it into your written estimate.
How far in advance should I book?
Scheduling varies by season. Spring and early summer are typically our busiest stretch, so booking a few weeks ahead gives you more flexibility on start date.
Do you offer a warranty on your work?
Yes, we stand behind our framing and installation work, and can walk you through specific warranty terms, including any manufacturer warranty on steel panels, during your quote.
Can I see examples of similar buildings you've completed?
Yes, ask during your site visit and we can share reference photos and, where possible, put you in touch with a past client for a similar project.

Ready to Start Your Barndominium Construction Project?

Call now or request a free written quote, most projects get a same-week site visit.

Call 502-709-6108 Now