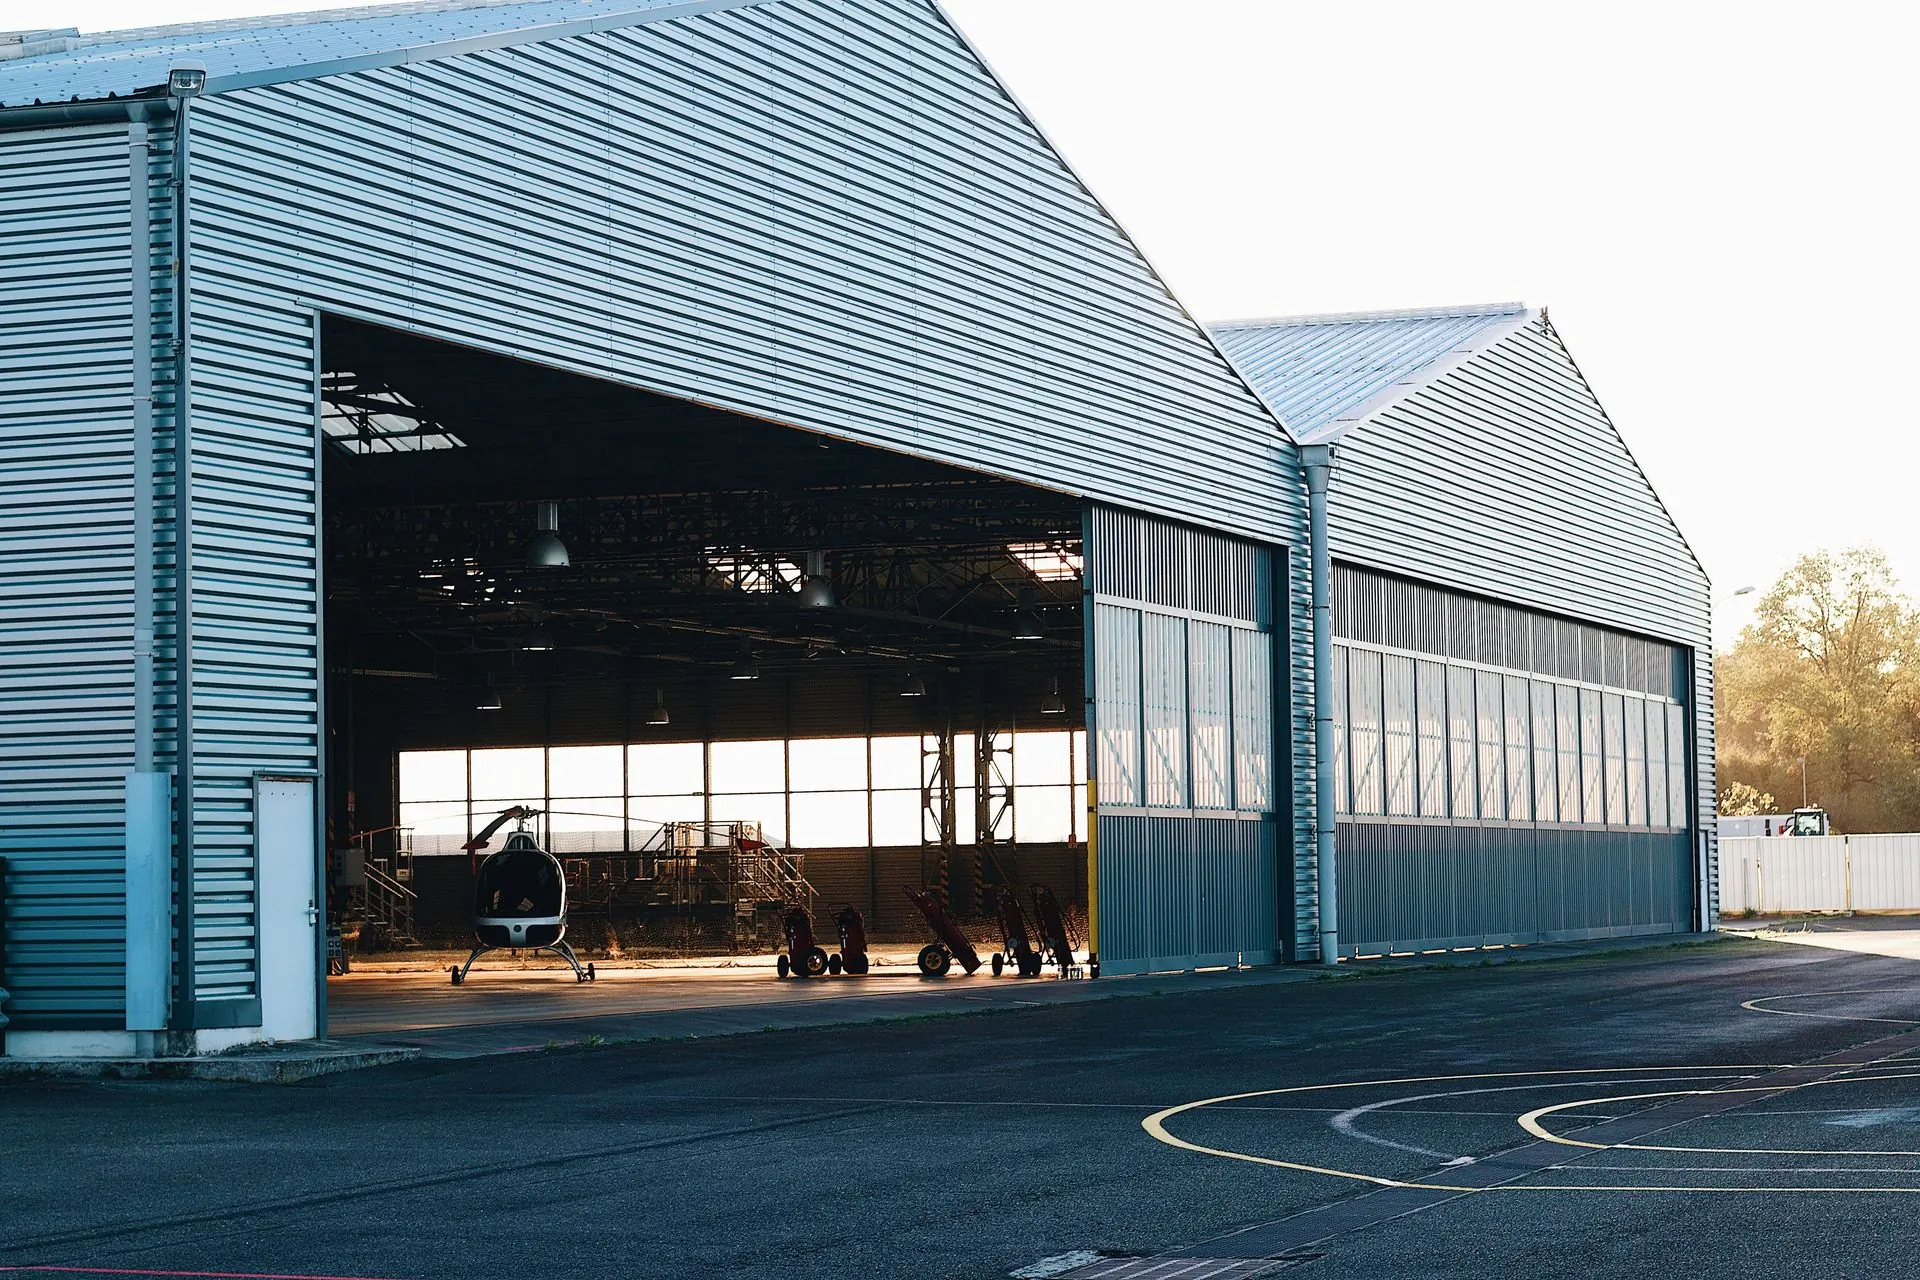
Pole Barn Builders Springfield MO plans aircraft hangar construction in Springfield, Missouri around clear spans, door size, and site access. A hangar combines the two hardest problems in post-frame design at once: a very wide clear span and a very large door opening exposed to wind on nearly every axis.
Call 417-647-4334 Now →Tell us about your project, we'll call you back fast.
We'll respond same-week. Need to talk now? Call 417-647-4334.
A hangar combines the two hardest problems in post-frame design at once: a very wide clear span and a very large door opening exposed to wind on nearly every axis.
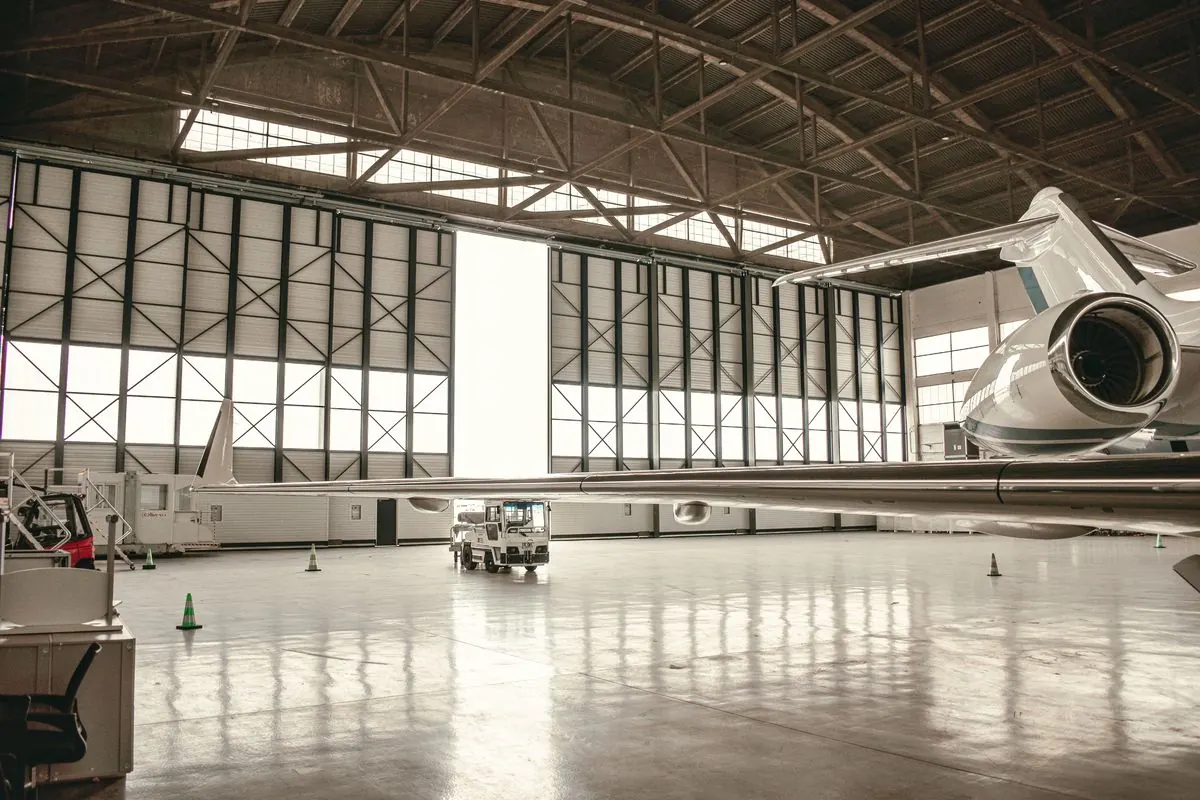
Wingspan, tail height, and any folding wing or door clearance requirements drive the entire structural design before anything else gets decided. Diaphragm design, letting the roof and wall steel share lateral load with the frame, is what makes it possible to engineer a clear-span interior wide enough for aircraft without interior support posts breaking the usable floor.
A large hangar door is effectively a wall that disappears, and that changes how wind loads move through the building when it's open. We engineer sidewall and endwall bracing specifically around the door's open and closed states. Mechanical uplift anchors at the post bases carry more of the load-path responsibility here than in almost any other building type we frame.
The same 20 PSF ground snow load design requirement applies across a roof span that, on a hangar, is often wider than anything else we build. Purlins and truss depth get engineered specifically for that span rather than reused from a standard building design, since a mid-span sag on a hangar roof isn't a cosmetic problem.
The same foundation principle applies regardless of building size: posts on crushed stone, concrete poured around rather than under the post base, footings 18 to 24 inches below grade. On a hangar, we also plan apron grading and drainage carefully, since aircraft ground movement needs a firm, well-drained approach to the door.
Anyone can promise a sturdy building. Here's the difference between a generic sales pitch and an actual engineering answer, the kind you can hold a contractor to rather than just take on faith:
A hangar's wide door and long clear span put real weight on the formal engineering standards behind post-frame construction. Post-frame construction is not a shortcut version of conventional framing. It's its own engineered building system, recognized directly by the International Building Code, with its own trade standards and reference manuals.
Industry-wide contractor cost guides put a post-frame shell, posts, trusses, roofing. Siding, without concrete or interior finish, at roughly $15 to $40 per square foot, with size, wall height, door count, and steel gauge the biggest swing factors inside that range. Site prep and land clearing commonly add another $2,000 to $8,000 depending on how much grading the lot needs. A poured concrete floor typically runs an additional $4 to $8 per square foot on top of the shell cost. We'll give you a written, itemized estimate specific to your project rather than a phone-quoted range.
Call now or request a free written quote, most projects get a same-week site visit.
Call 417-647-4334 Now