Menu
Pole Barn Roofing & Re-Roofing in Springfield, Missouri - Metal Panel Replacement
POLE BARN ROOFING & RE-ROOFING ยท SPRINGFIELD, MO

Pole Barn Roofing & Re-Roofing in Springfield, MO | Metal Panel Replacement

Pole Barn Builders Springfield MO offers pole barn roofing & re-roofing for the entire Springfield, Missouri area. A pole barn roof does more structural work than most owners realize, it's not just weather protection, it's part of the diaphragm that keeps the whole building stable in wind.

Call 502-709-6108 Now โ†’

Get a Free Quote

Tell us about your project, we'll call you back fast.

We'll respond same-week. Need to talk now? Call 502-709-6108.

90 MPH
Engineered Wind Rating
20 PSF
Ground Snow Load Basis
18โ€“24 in
Footing Depth
20+ yrs
Typical Structure Lifespan

Pole Barn Roofing & Re-Roofing in Springfield, MO

A pole barn roof does more structural work than most owners realize, it's not just weather protection, it's part of the diaphragm that keeps the whole building stable in wind.

  • Wind rating basis: 90 MPH (3-sec gust)
  • Snow load basis: 20 PSF ground snow load
  • Purlin inspection: Included in re-roof scope
  • Fasteners: Stainless / ceramic-coated

Why Roof Panels Matter Structurally, Not Just for Weather

Because the roof steel functions as a diaphragm, spreading lateral wind load across the structure rather than concentrating it at individual connections, a roof that's failing or improperly fastened doesn't just leak, it can reduce the building's overall wind resistance. We evaluate purlin condition and fastening pattern as part of any re-roofing scope, not just the panels themselves.

Technical Specs

  • Wind rating basis90 MPH (3-sec gust)
  • Snow load basis20 PSF ground snow load
  • Purlin inspectionIncluded in re-roof scope
  • FastenersStainless / ceramic-coated
  • Panel systemsFabral / McElroy Metal available
  • Structural roleRoof as diaphragm element

Purlin Inspection Before New Panels Go On

Purlins carry snow load and panel weight down to the trusses, and re-roofing over damaged or undersized purlins just locks the underlying problem under new steel. We check purlin spacing and condition against the 20 PSF ground snow load design requirement before installing new panels, and replace or reinforce as needed.

Fastening Pattern and Wind Rating

A roof rated for 90 MPH wind load depends as much on fastener spacing and type as on the panel gauge itself. We use stainless or ceramic-coated fasteners at manufacturer-specified spacing, since under-fastened panels are one of the most common causes of wind-related roof failure we see on repair calls.

Manufacturer Panel Options

For full re-roofs, we can specify manufacturer panel systems such as Fabral or McElroy Metal, matched to your existing wall color and trim, or as a chance to upgrade to a heavier gauge panel if the original roof was under-specified for this region's weather.
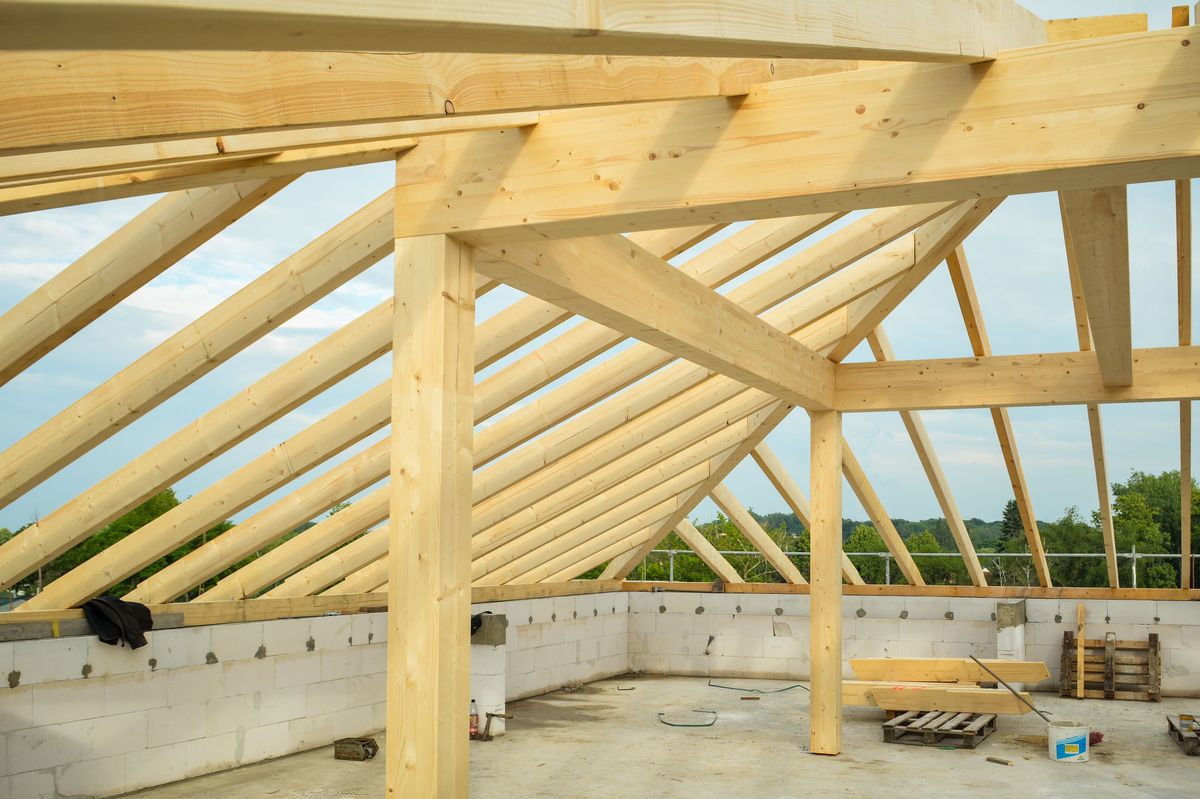
Pole Barn Roofing & Re-Roofing detail - Springfield MO post-frame construction

Why We Build It This Way

Anyone can promise a sturdy building. Here's the difference between a generic sales pitch and an actual engineering answer, the kind you can hold a contractor to rather than just take on faith:

"New roof, good as new."
"We inspect purlin condition against your 20 PSF snow load rating before a single new panel goes on, because re-roofing over an undersized purlin just hides the real problem under new steel for another few years."

Insulating for Missouri's Climate Zone

A roof replacement is also a chance to bring wall and attic insulation performance up to Missouri's actual climate demands. Springfield and the surrounding counties fall within IECC Climate Zone 4A, the mixed-humid zone, meaning a building here has to handle a heating-dominated winter and a humid, cooling-dominated summer in the same wall assembly.

  • R-30 baseline. Current energy code guidance for Zone 4 generally calls for the equivalent of R-30 in a cavity wall, or a mix of lighter cavity insulation with continuous rigid board outside the framing.
  • Why bookshelf girts matter here. A standard girt wall doesn't leave enough cavity depth to comfortably hit that R-30 target. A bookshelf-girt wall opens up enough depth without resorting to exterior rigid foam as a workaround.
  • Vapor drive reverses seasonally. The direction water vapor moves through a wall actually flips between January and July in a mixed-humid climate. A barrier placed for winter alone can trap summer humidity instead of blocking it.
  • Barrier placement is climate-specific. We plan barrier placement and venting around that seasonal reversal for this specific climate, not the placement that would be correct in a drier or colder one.
  • Galvanized siding plus a barrier, together. Neither one alone fully manages Missouri's humidity swings. It's the combination that keeps moisture from condensing inside the wall cavity.

Typical Cost & Materials

Typical Cost & Materials

Steel roofing panels are sold by gauge, and the number is easy to misread: a lower gauge number means a thicker panel. Industry-standard 29-gauge steel, the common choice for agricultural storage roofs, runs about 0.014 inches thick; 26-gauge, often recommended for buildings carrying more snow load or hail exposure, runs about 0.019 inches, roughly 31.7% thicker by minimum-thickness comparison. Re-roofing material costs generally fall in the $5 to $12 per square foot range installed, with 26-gauge sitting toward the upper end of that band.

29 GA
Std. Ag Panel (~0.014 in)
26 GA
Heavy-Duty Panel (~0.019 in)
~31.7%
Thicker at 26-Gauge

Frequently Asked Questions

How do I know if I need a full re-roof versus a repair?
Isolated leaks or a few damaged panels are usually repairable; widespread panel corrosion, multiple failed seams, or purlin damage across the roof typically call for a full re-roof, we'll inspect and give you a straight answer.
Will re-roofing improve my building's wind resistance?
Yes, when it's done with correct fastener spacing and healthy purlins underneath, since the roof panels are part of the structural diaphragm, not just a weather barrier.
Can you match my existing wall color when re-roofing?
In most cases yes, manufacturer panel systems come in a range of standard colors that we can match or coordinate with your existing exterior.
How long does a re-roof take?
Most single pole barn re-roofs are completed within a few days to a week depending on size and whether purlin repair is needed underneath.
What information do you need to give me an accurate quote?
Rough dimensions, intended use, your address, and any specific features (extra doors, insulation, concrete) get you a meaningfully accurate quote. Exact numbers come after a site visit.
Do you handle the whole project, or do I need to hire separate trades?
We manage framing, foundation, and roofing directly, and coordinate concrete, electrical, and plumbing trades on your behalf so you're not stitching the schedule together yourself.
What happens if we find a problem with the site during excavation?
We flag it immediately rather than working around it quietly. Unexpected soil conditions, old debris, or drainage issues get a straight explanation and a revised written estimate before we continue.
Can I make changes to the design after we've started?
Minor changes are usually workable. We'll tell you upfront if a change affects the price or timeline before we proceed, so there are no surprises on the final invoice.
How do you handle bad weather during construction?
We build around the forecast where we can, and pause framing during high wind or heavy rain rather than rushing a step that affects the structure's long-term integrity.
Do you offer financing?
We can point you toward financing options for qualifying projects. Ask during your quote call so we can factor it into your written estimate.

Ready to Start Your Pole Barn Roofing & Re-Roofing Project?

Call now or request a free written quote, most projects get a same-week site visit.

Call 502-709-6108 Now