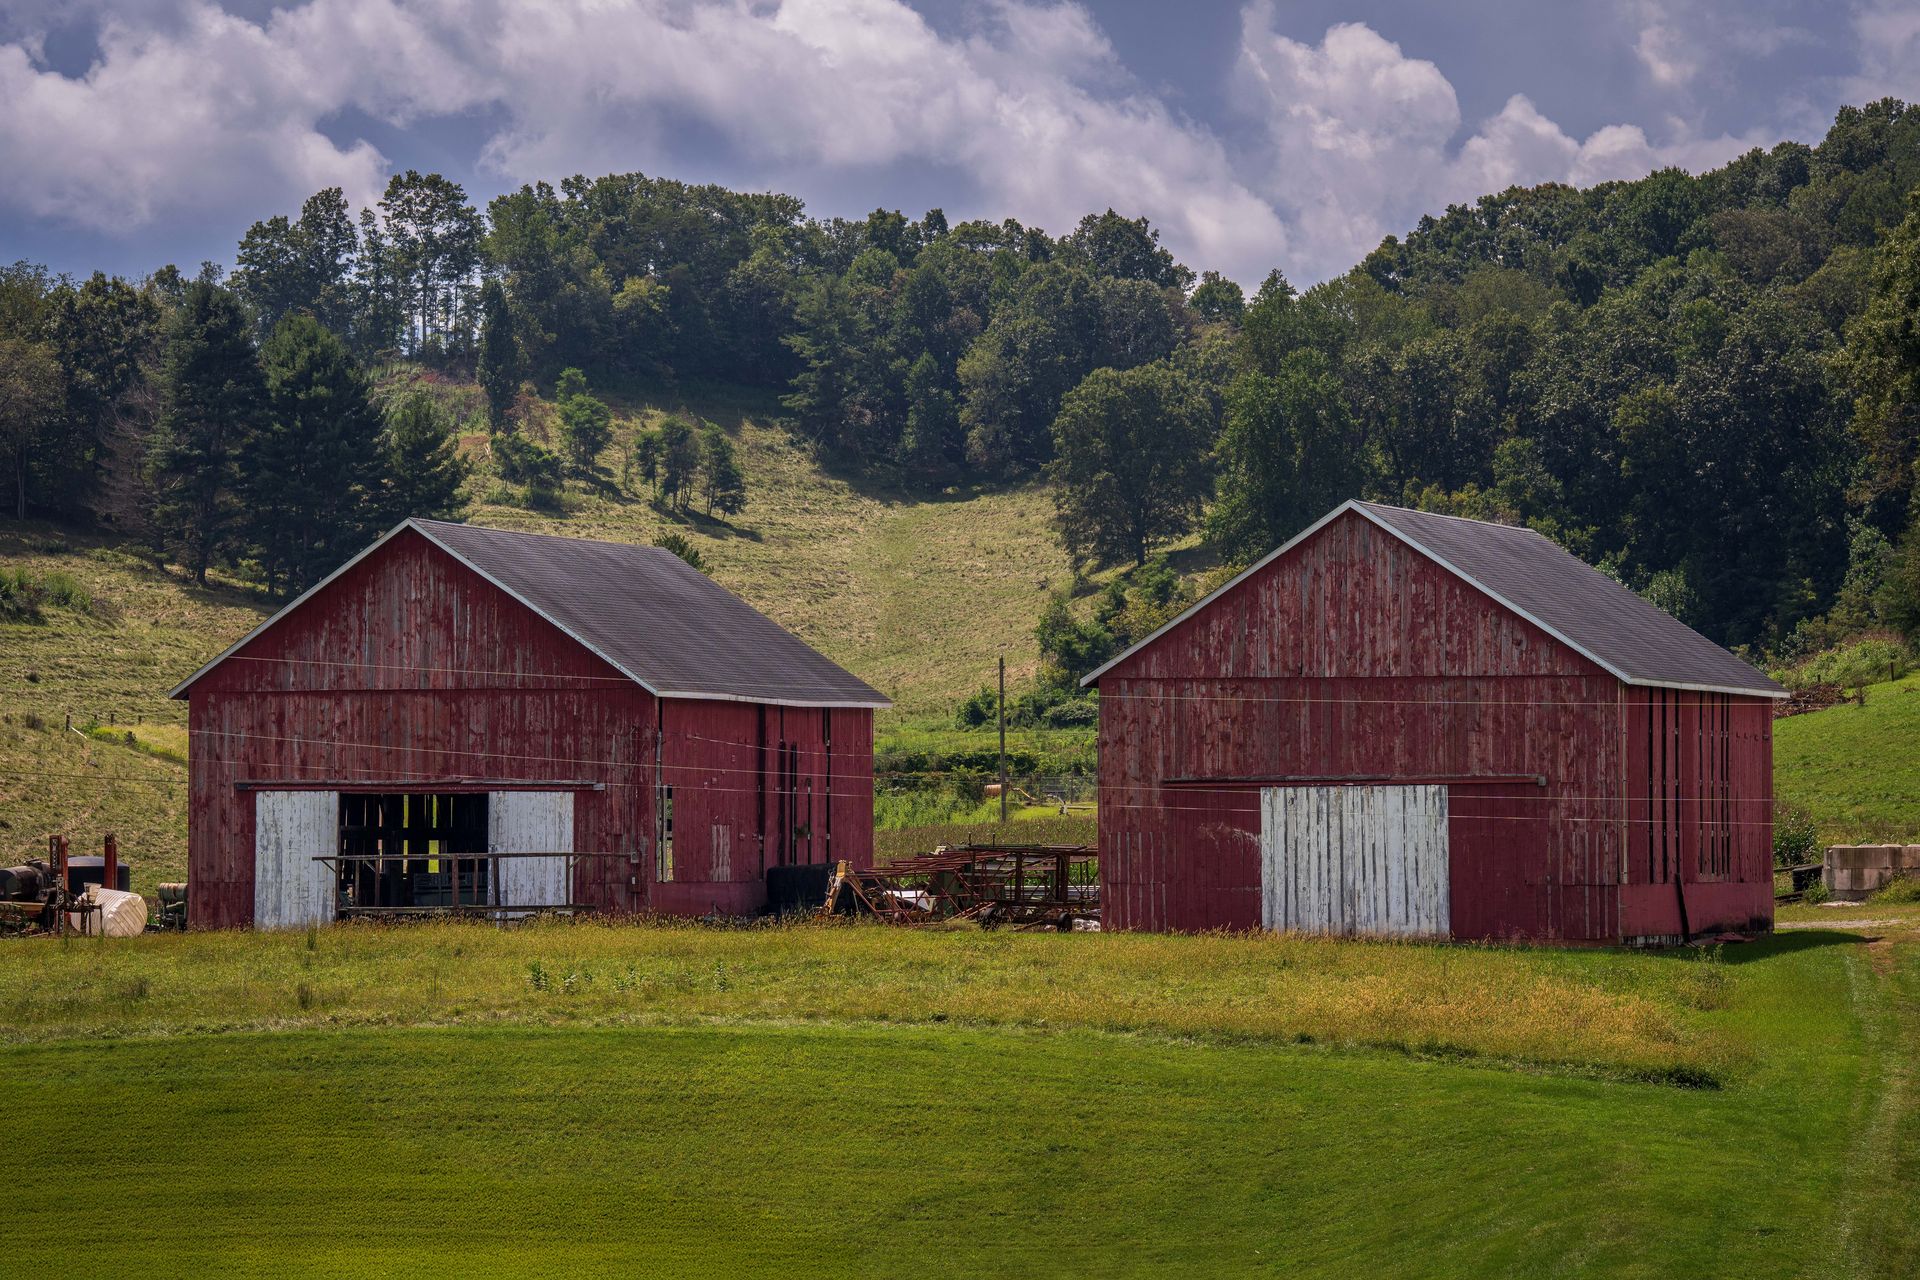
Pole Barn Builders Springfield MO offers pole barn additions & lean-tos for the entire Springfield, Missouri area. Adding onto an existing pole barn is less about matching paint color and more about making sure the new framing actually shares load with the old structure instead of just standing next to it.
Call 502-709-6108 Now →Tell us about your project, we'll call you back fast.
We'll respond same-week. Need to talk now? Call 502-709-6108.
Adding onto an existing pole barn is less about matching paint color and more about making sure the new framing actually shares load with the old structure instead of just standing next to it.
A lean-to or full addition that isn't properly tied into the existing building's posts and trusses becomes two separate structures fighting each other in a wind event, even if the two rooflines line up visually from the ground. We evaluate the existing building's post spacing, header sizes. Roof pitch before designing the addition so the new framing shares the same diaphragm behavior as the original structure rather than creating a weak seam at the connection.
If your existing barn was engineered years ago to an older code cycle, we check whether the addition needs to be designed to current 90 MPH wind load standards independently. Whether that creates a mismatch at the tie-in point that needs additional bracing or a structural transition.
This is one of the more common mistakes we see corrected on repair calls, additions built to look right without an engineer ever checking whether the old and new framing actually agree on how they'll behave under load.
New posts for the addition get the same treatment as posts on a brand-new building: ground-contact-rated 6x6 lumber, footings 18 to 24 inches below grade, set on crushed stone with concrete poured around rather than under the post. Mismatched foundation practices between old and new sections of the same building are a common source of uneven settling over time.
Open-sided lean-tos for equipment or hay storage, enclosed additions for extra shop or stall space. Full-width extensions that effectively double the building's footprint are the three configurations we build most often, each with different bracing and header requirements depending on whether the addition is open or enclosed on the long side.
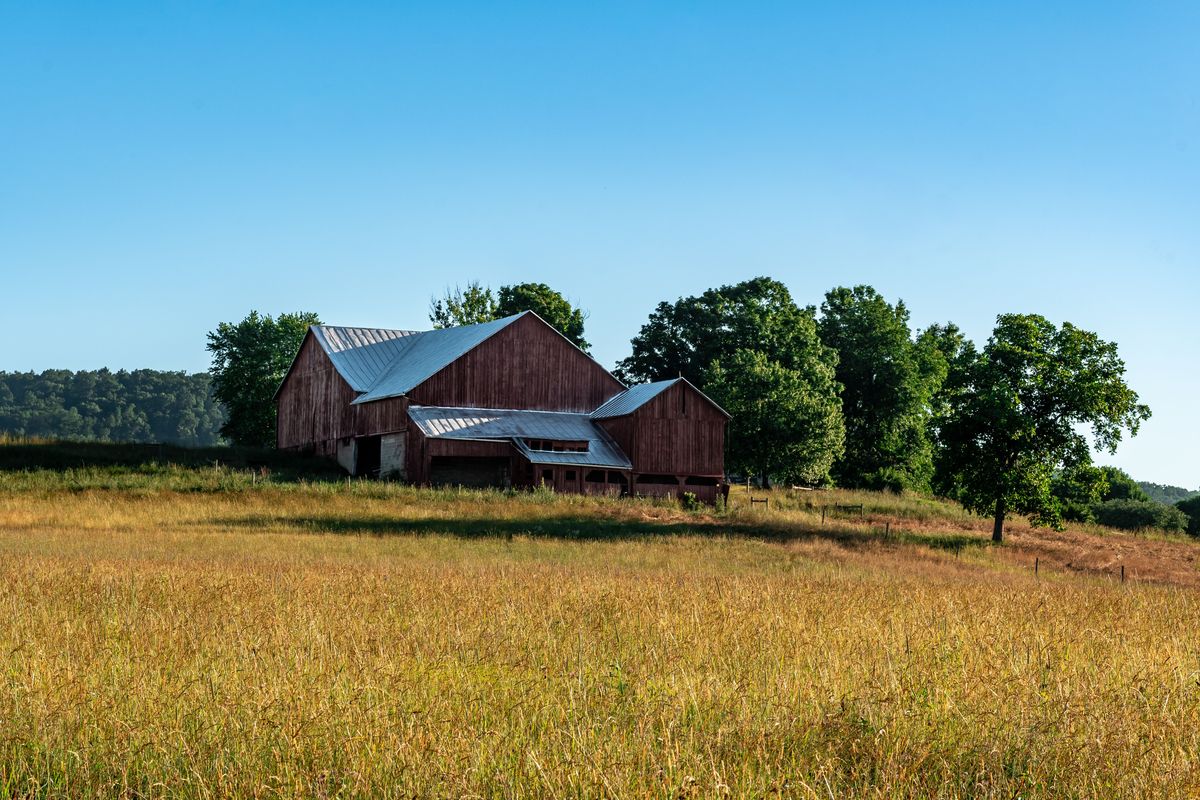
Anyone can promise a sturdy building. Here's the difference between a generic sales pitch and an actual engineering answer, the kind you can hold a contractor to rather than just take on faith:
Tying a new addition into an older structure means understanding the same engineering discipline the original building should have been designed to. Post-frame construction is not a shortcut version of conventional framing. It's its own engineered building system, recognized directly by the International Building Code, with its own trade standards and reference manuals.
Industry-wide contractor cost guides put a post-frame shell, posts, trusses, roofing. Siding, without concrete or interior finish, at roughly $15 to $40 per square foot, with size, wall height, door count, and steel gauge the biggest swing factors inside that range. Site prep and land clearing commonly add another $2,000 to $8,000 depending on how much grading the lot needs. A poured concrete floor typically runs an additional $4 to $8 per square foot on top of the shell cost. We'll give you a written, itemized estimate specific to your project rather than a phone-quoted range.
Call now or request a free written quote, most projects get a same-week site visit.
Call 502-709-6108 Now