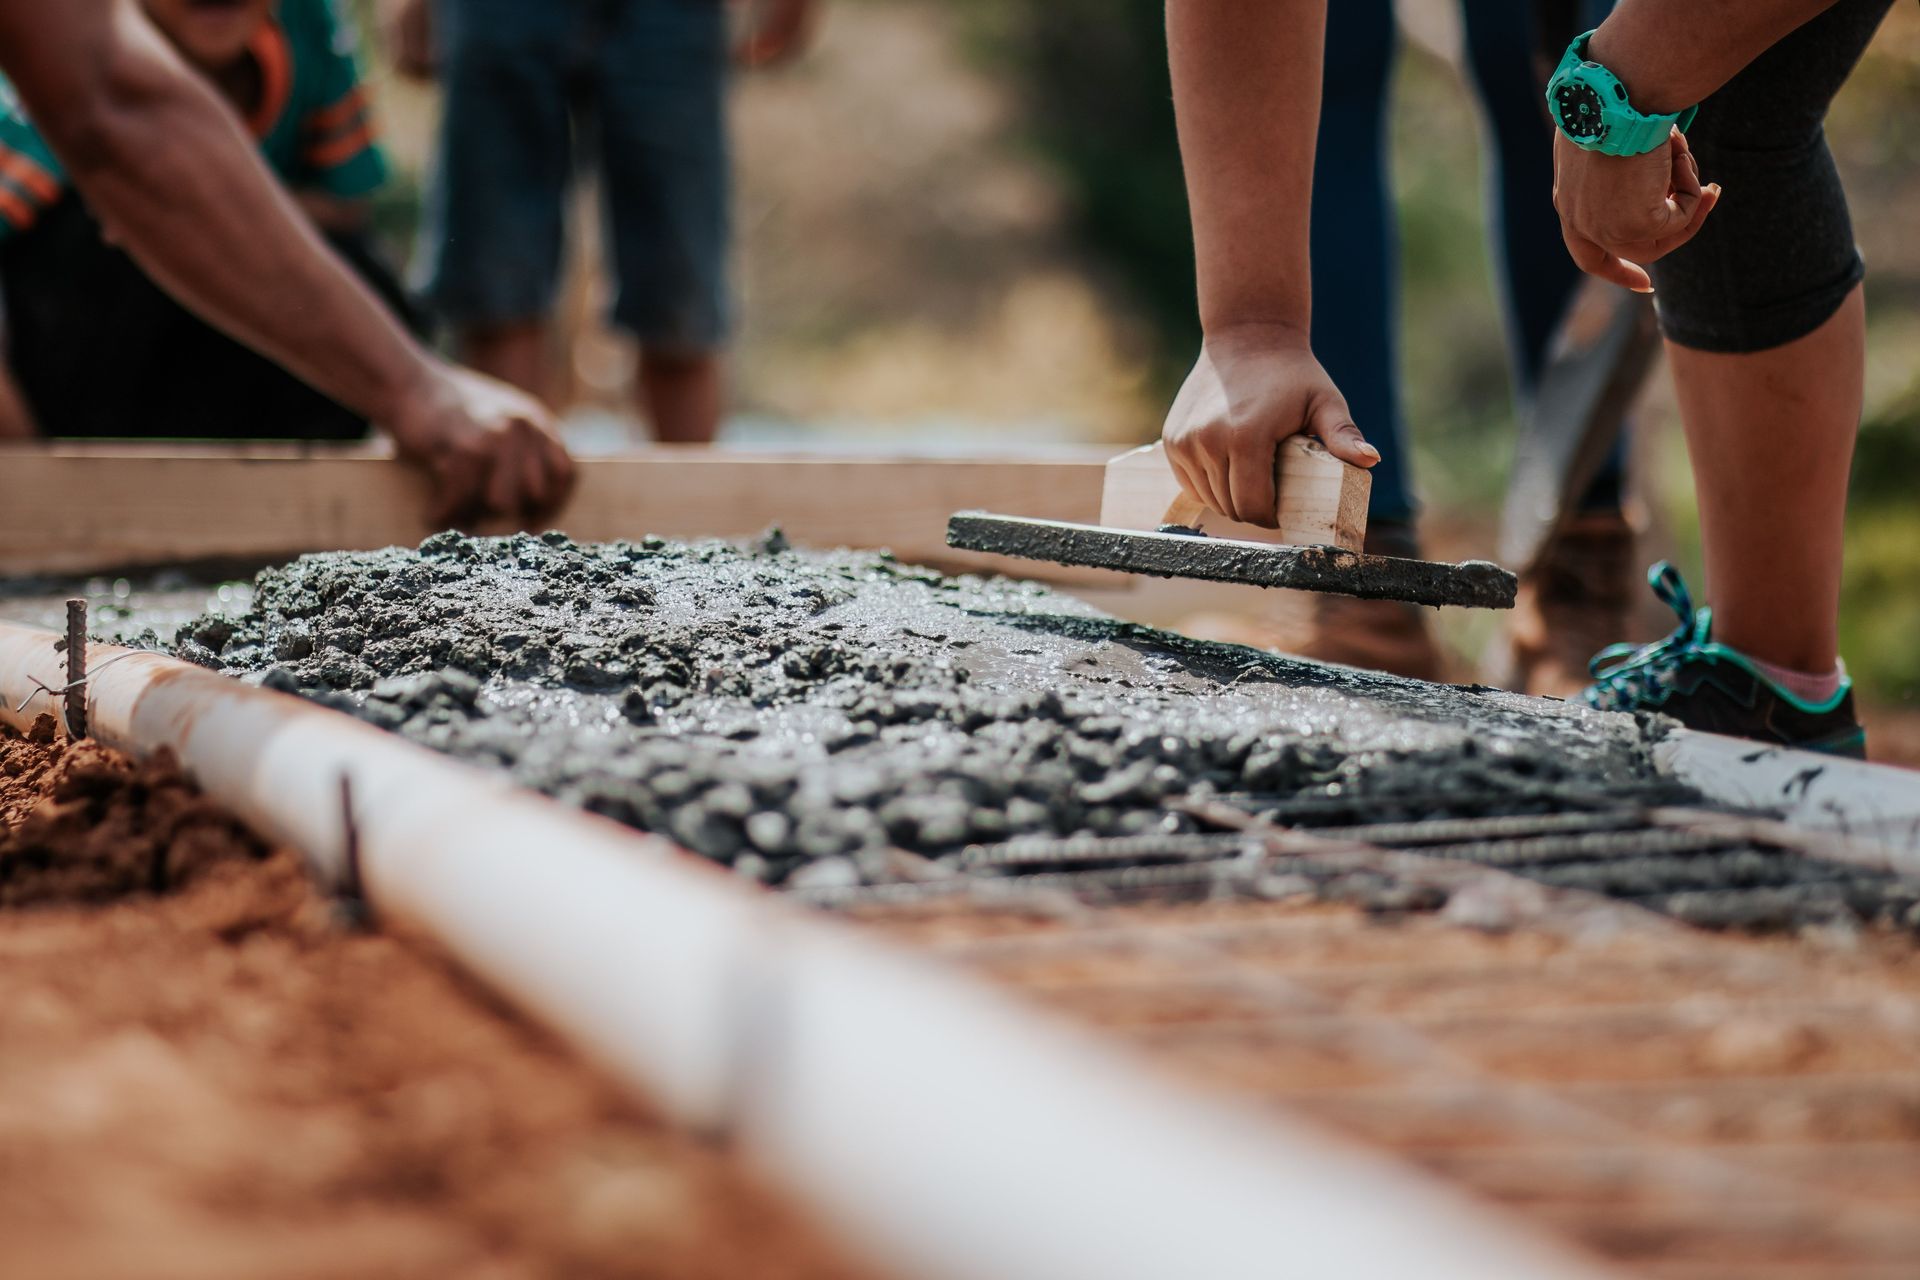
Menu
Pole Barn Concrete Slabs in Springfield, Missouri - Graded Foundation Pours
POLE BARN CONCRETE SLABS ยท SPRINGFIELD, MO

Pole Barn Concrete Slabs in Springfield, MO | Graded Foundation Pours

Pole Barn Builders Springfield MO offers pole barn concrete slabs for the entire Springfield, Missouri area. A concrete slab inside a pole barn is a separate structural decision from the post foundation, and treating them as the same thing is where a lot of drainage problems start.

Call 502-709-6108 Now โ†’

Get a Free Quote

Tell us about your project, we'll call you back fast.

We'll respond same-week. Need to talk now? Call 502-709-6108.

90 MPH
Engineered Wind Rating
20 PSF
Ground Snow Load Basis
18โ€“24 in
Footing Depth
20+ yrs
Typical Structure Lifespan

Pole Barn Concrete Slabs in Springfield, MO

A concrete slab inside a pole barn is a separate structural decision from the post foundation, and treating them as the same thing is where a lot of drainage problems start.

  • Grading requirement: ~5% fall away from structure
  • Post footing depth: 18โ€“24 in. below grade (separate from slab)
  • Slab sizing: Matched to actual equipment load
  • Vapor barrier: Available under slab for finished space

Grading Before a Single Yard of Concrete Pours

We grade the pad for roughly 5% fall, about six inches of drop per ten feet, away from the building before forms go in. That slope determines whether water sheds away from the structure for the life of the slab or pools against a wall every time it rains, it's far easier to correct at the grading stage than after the concrete has cured.

Technical Specs

  • Grading requirement~5% fall away from structure
  • Post footing depth18โ€“24 in. below grade (separate from slab)
  • Slab sizingMatched to actual equipment load
  • Vapor barrierAvailable under slab for finished space
  • Frost line considerationCoordinated with post footings
  • SequencingSlab poured to avoid cold-joint conflicts

Slab Thickness and Reinforcement Matched to Actual Use

A slab under light foot traffic and hand tools doesn't need the same thickness or rebar/mesh reinforcement as one that's going to see a loaded tractor or a two-post vehicle lift. We size the slab to the equipment you'll actually be running on it rather than defaulting to a single generic thickness across every project.

Coordinating Slab Work With Post Foundation Depth

The structural posts have their own footing requirement, 18 to 24 inches below grade to stay ahead of the regional frost line, which is independent of and typically deeper than the slab itself. We sequence the pour so the slab doesn't interfere with post footing depth or create a cold joint that becomes a future crack line.

Vapor and Moisture Control Under the Slab

For buildings where the concrete floor sits under finished or climate-controlled space, we can include a vapor barrier beneath the slab to keep ground moisture from migrating up through the concrete. This matters more in a barndominium or insulated shop than in an open equipment building.
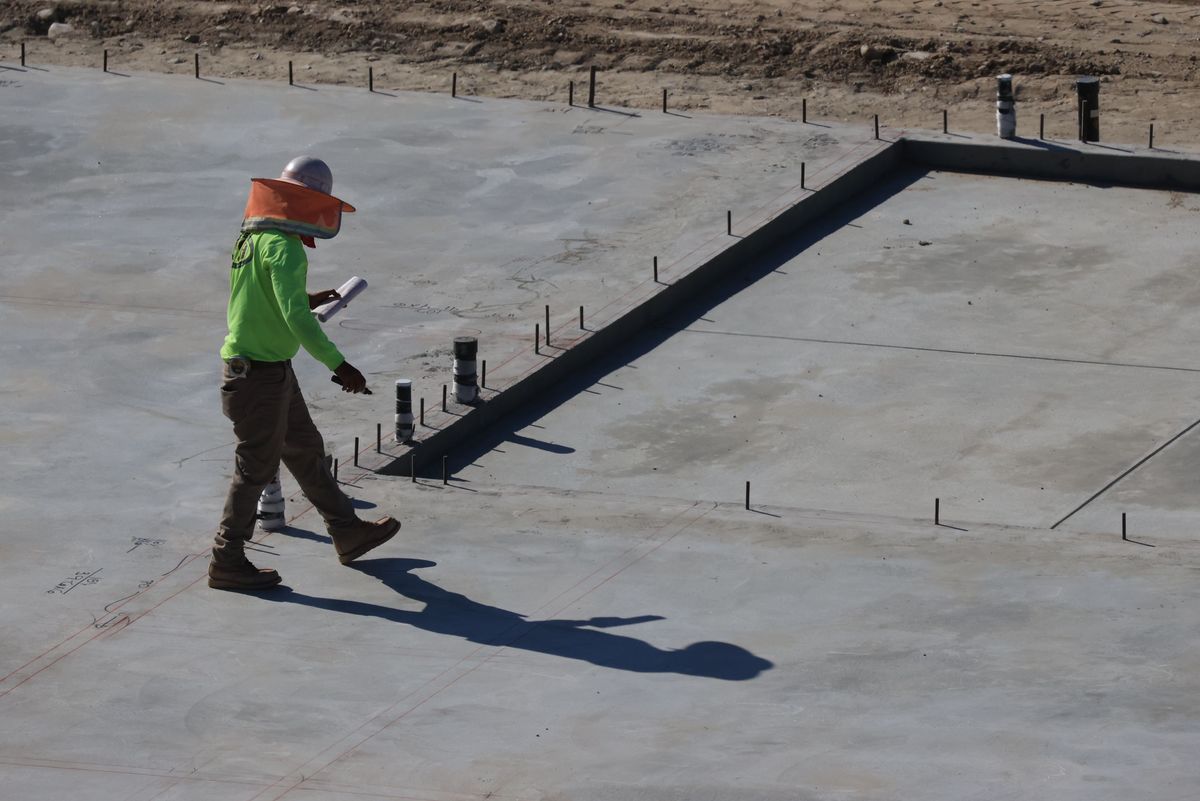
Pole Barn Concrete Slabs detail - Springfield MO post-frame construction

Why We Build It This Way

Anyone can promise a sturdy building. Here's the difference between a generic sales pitch and an actual engineering answer, the kind you can hold a contractor to rather than just take on faith:

"A solid slab floor."
"The pad gets graded to a 5% fall before forms go in, since that's the detail that decides whether water sheds from your building for its whole service life or pools against a wall every spring."

Building on Ozark Plateau Ground

A concrete slab's biggest long-term risk usually traces back to the ground underneath it, not the concrete itself. Southwest Missouri sits on the Ozark Plateau, and that geology shapes foundation work here more than most property owners realize.

  • Thin soil, karst bedrock. Much of the region has thin residual soil sitting over karst limestone, so drainage can behave unpredictably from one side of a property to the other.
  • Different from north Missouri. Northern and central Missouri deal with expansive glacial-till clay that can swell four to eight percent when saturated. Southwest Missouri still sees enough seasonal clay movement in low spots to make site-specific grading worth doing right.
  • Why stone, not concrete, under the post. A post set in a poorly draining pocket of clay or thin karst soil, with concrete poured directly beneath it, has nowhere for trapped moisture to go. Crushed stone gives it somewhere to drain.
  • Soil testing is cheap insurance. The University of Missouri's Soil and Plant Testing Laboratory offers analysis through local extension offices for about $15 a sample, worth it on any site with drainage history.
  • Freeze-thaw cycling. Ground moisture repeatedly freezes, expands, thaws, and settles each winter. A footing that doesn't reach below the frost line gets pushed and pulled by that cycle year after year, which is the real mechanism behind frost heave.
  • Ground-contact lumber matters more here. Wet, uneven-draining soil is exactly the condition .60 CCA or ACQ treatment is rated for. A lower treatment grade simply won't hold up as long in this ground.

Typical Cost & Materials

Typical Cost & Materials

A concrete slab is typically priced separately from the building shell. Industry cost guides put a standard poured floor at roughly $4 to $8 per square foot installed, depending on thickness and whether wire mesh or rebar reinforcement is specified for heavier equipment loads. That's on top of the $15 to $40 per square foot shell range most post-frame buildings fall into. Grading and drainage prep is usually priced within that slab figure rather than as a separate line item.

$4โ€“$8
Per Sq Ft, Slab Install
~5%
Required Drainage Fall
18โ€“24 in
Footing Depth, Posts

Frequently Asked Questions

Can you pour the slab after the barn is already framed?
Yes, we regularly pour slabs after framing is complete, and in some cases that sequencing is preferable so the building itself protects the pour from weather.
How thick should my slab be?
It depends entirely on what you'll be putting on it, we'll ask about your equipment and use before recommending a thickness and reinforcement schedule.
Do you handle drainage grading as part of the slab work?
Yes, grading the pad correctly before forming is part of every slab project we do, since it's the single biggest factor in whether the finished floor sheds water properly.
Is a vapor barrier necessary under every slab?
Not for every use, an open equipment building often doesn't need one, but any slab under finished, insulated, or climate-controlled space should have one to prevent moisture migration into the space above.
Can I make changes to the design after we've started?
Minor changes are usually workable. We'll tell you upfront if a change affects the price or timeline before we proceed, so there are no surprises on the final invoice.
How do you handle bad weather during construction?
We build around the forecast where we can, and pause framing during high wind or heavy rain rather than rushing a step that affects the structure's long-term integrity.
Do you offer financing?
We can point you toward financing options for qualifying projects. Ask during your quote call so we can factor it into your written estimate.
How far in advance should I book?
Scheduling varies by season. Spring and early summer are typically our busiest stretch, so booking a few weeks ahead gives you more flexibility on start date.
Do you offer a warranty on your work?
Yes, we stand behind our framing and installation work, and can walk you through specific warranty terms, including any manufacturer warranty on steel panels, during your quote.
Can I see examples of similar buildings you've completed?
Yes, ask during your site visit and we can share reference photos and, where possible, put you in touch with a past client for a similar project.

Ready to Start Your Pole Barn Concrete Slabs Project?

Call now or request a free written quote, most projects get a same-week site visit.

Call 502-709-6108 Now